
Documenting a full home renovation in Palm Springs
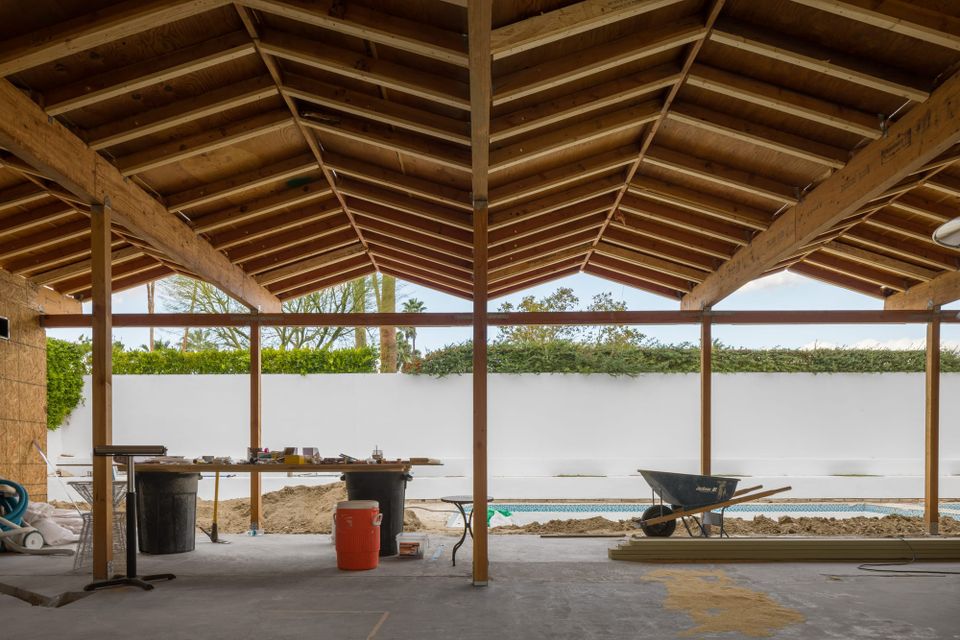
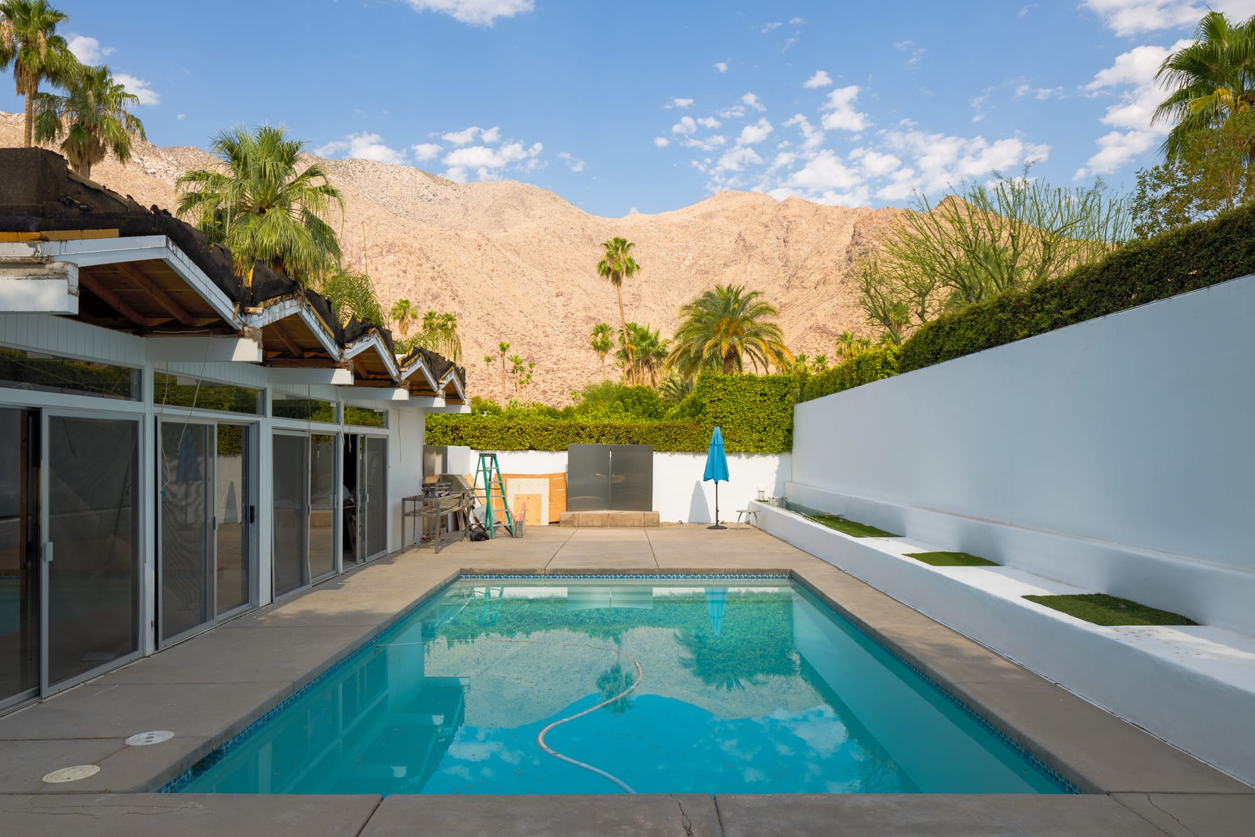
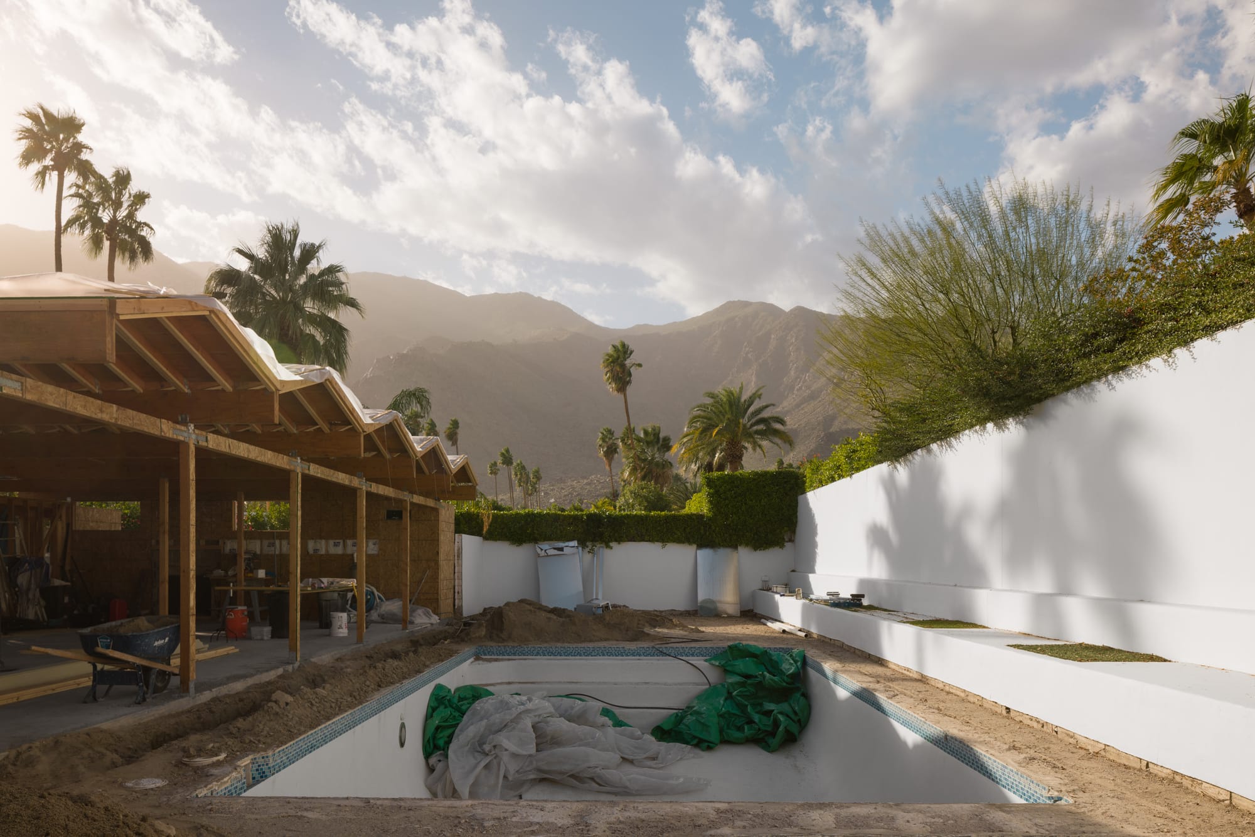
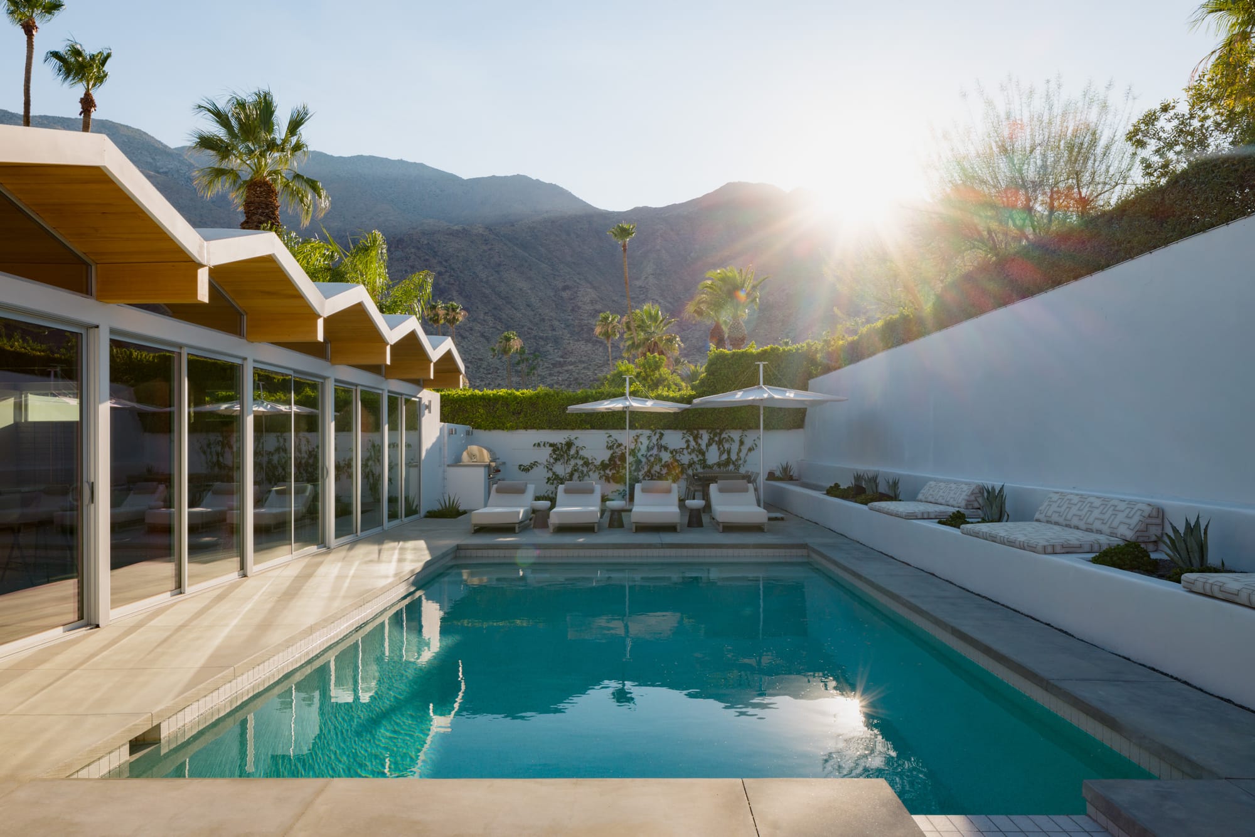
In 2021 I was approached to document the renovation process of a Palm Springs home that, while in fine condition, had been neutered of its charm by a prior owner. You see, it originally had a classic folded roof design by William Krisel. The folded-plate roof was still there, it had just been covered up.
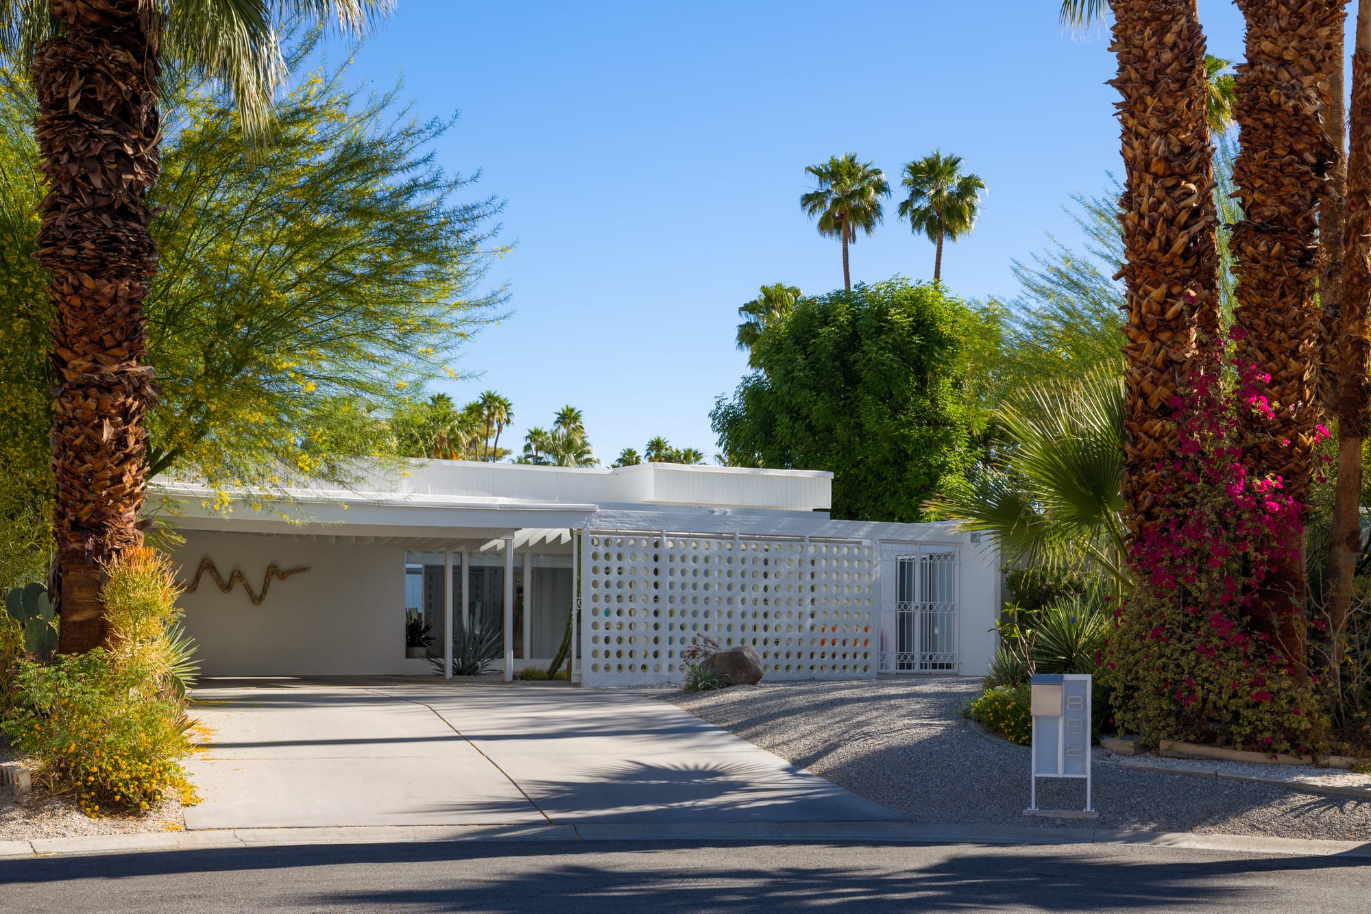
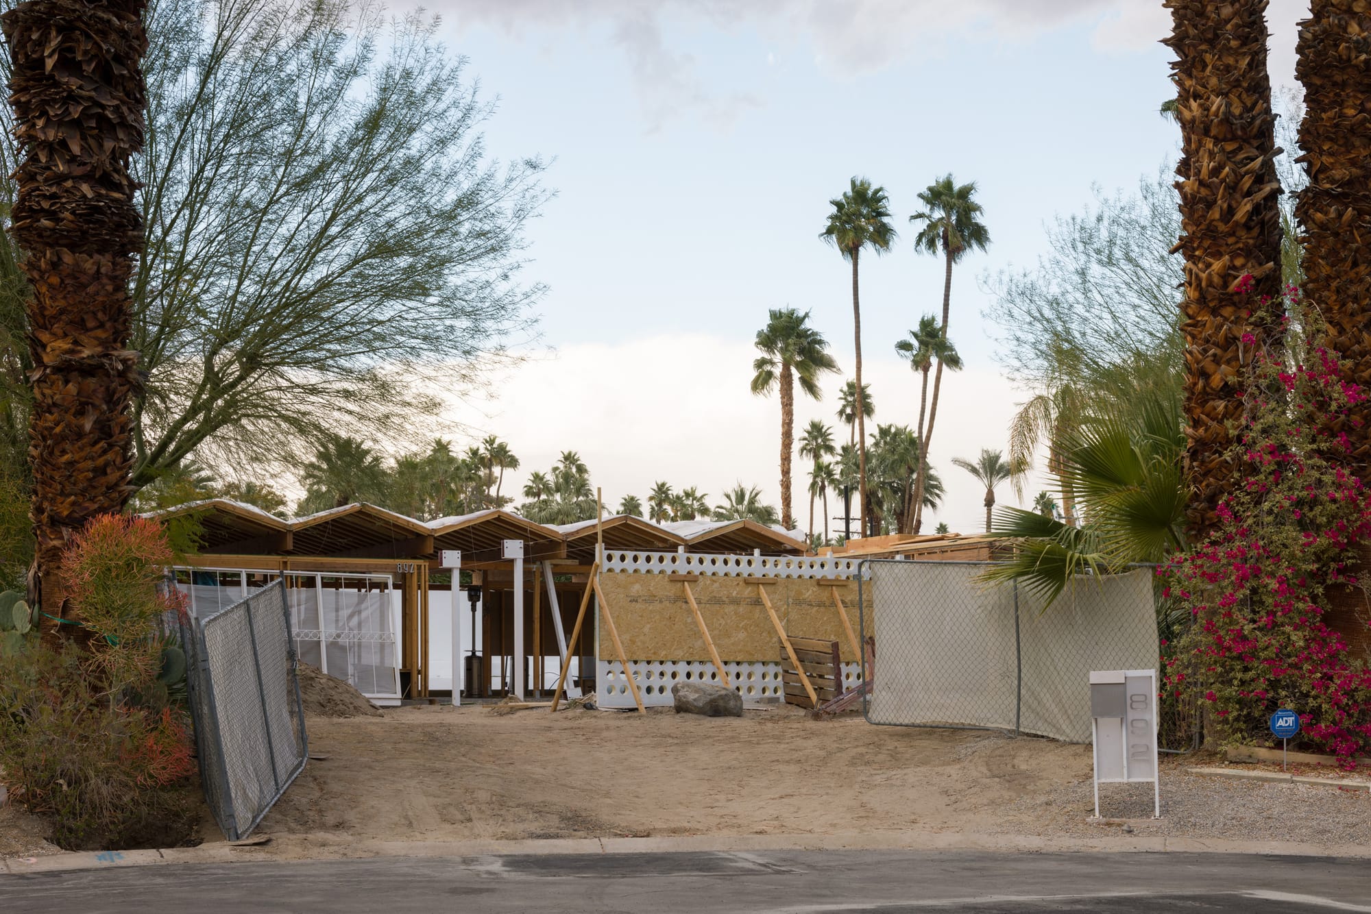
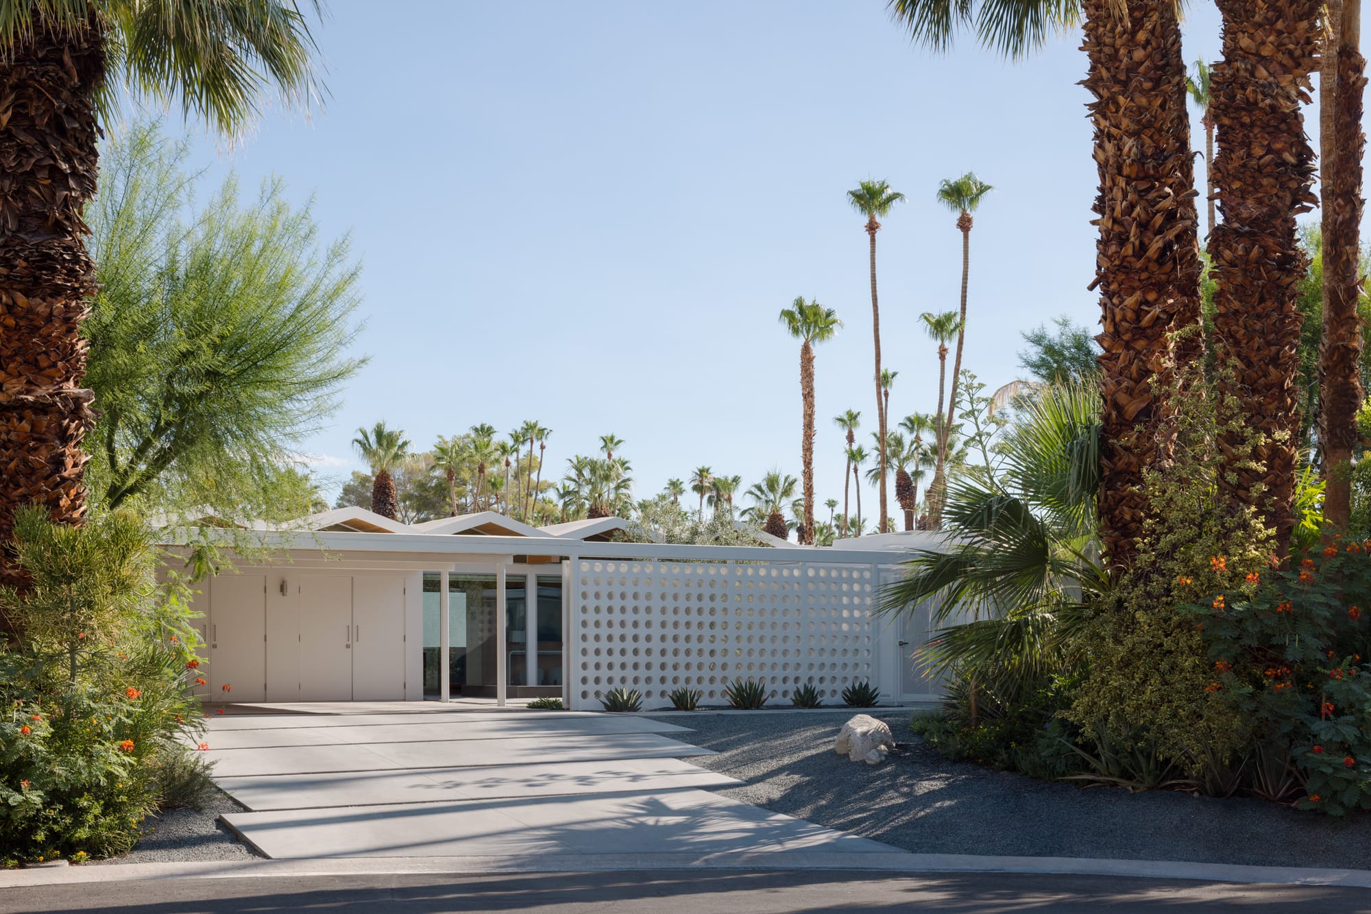
The plan was for me to photograph the home in 3-4 phases: as is (before renovation work began), after demolition, during construction, and finally the finished renovation. The architect, Stan Boles[1] showed me his physical model (always a treat to see physical architectural models! [2]) Michael Walters, a stylist I had worked with before on shoots with Lance Gerber was also brought on board for interior design.
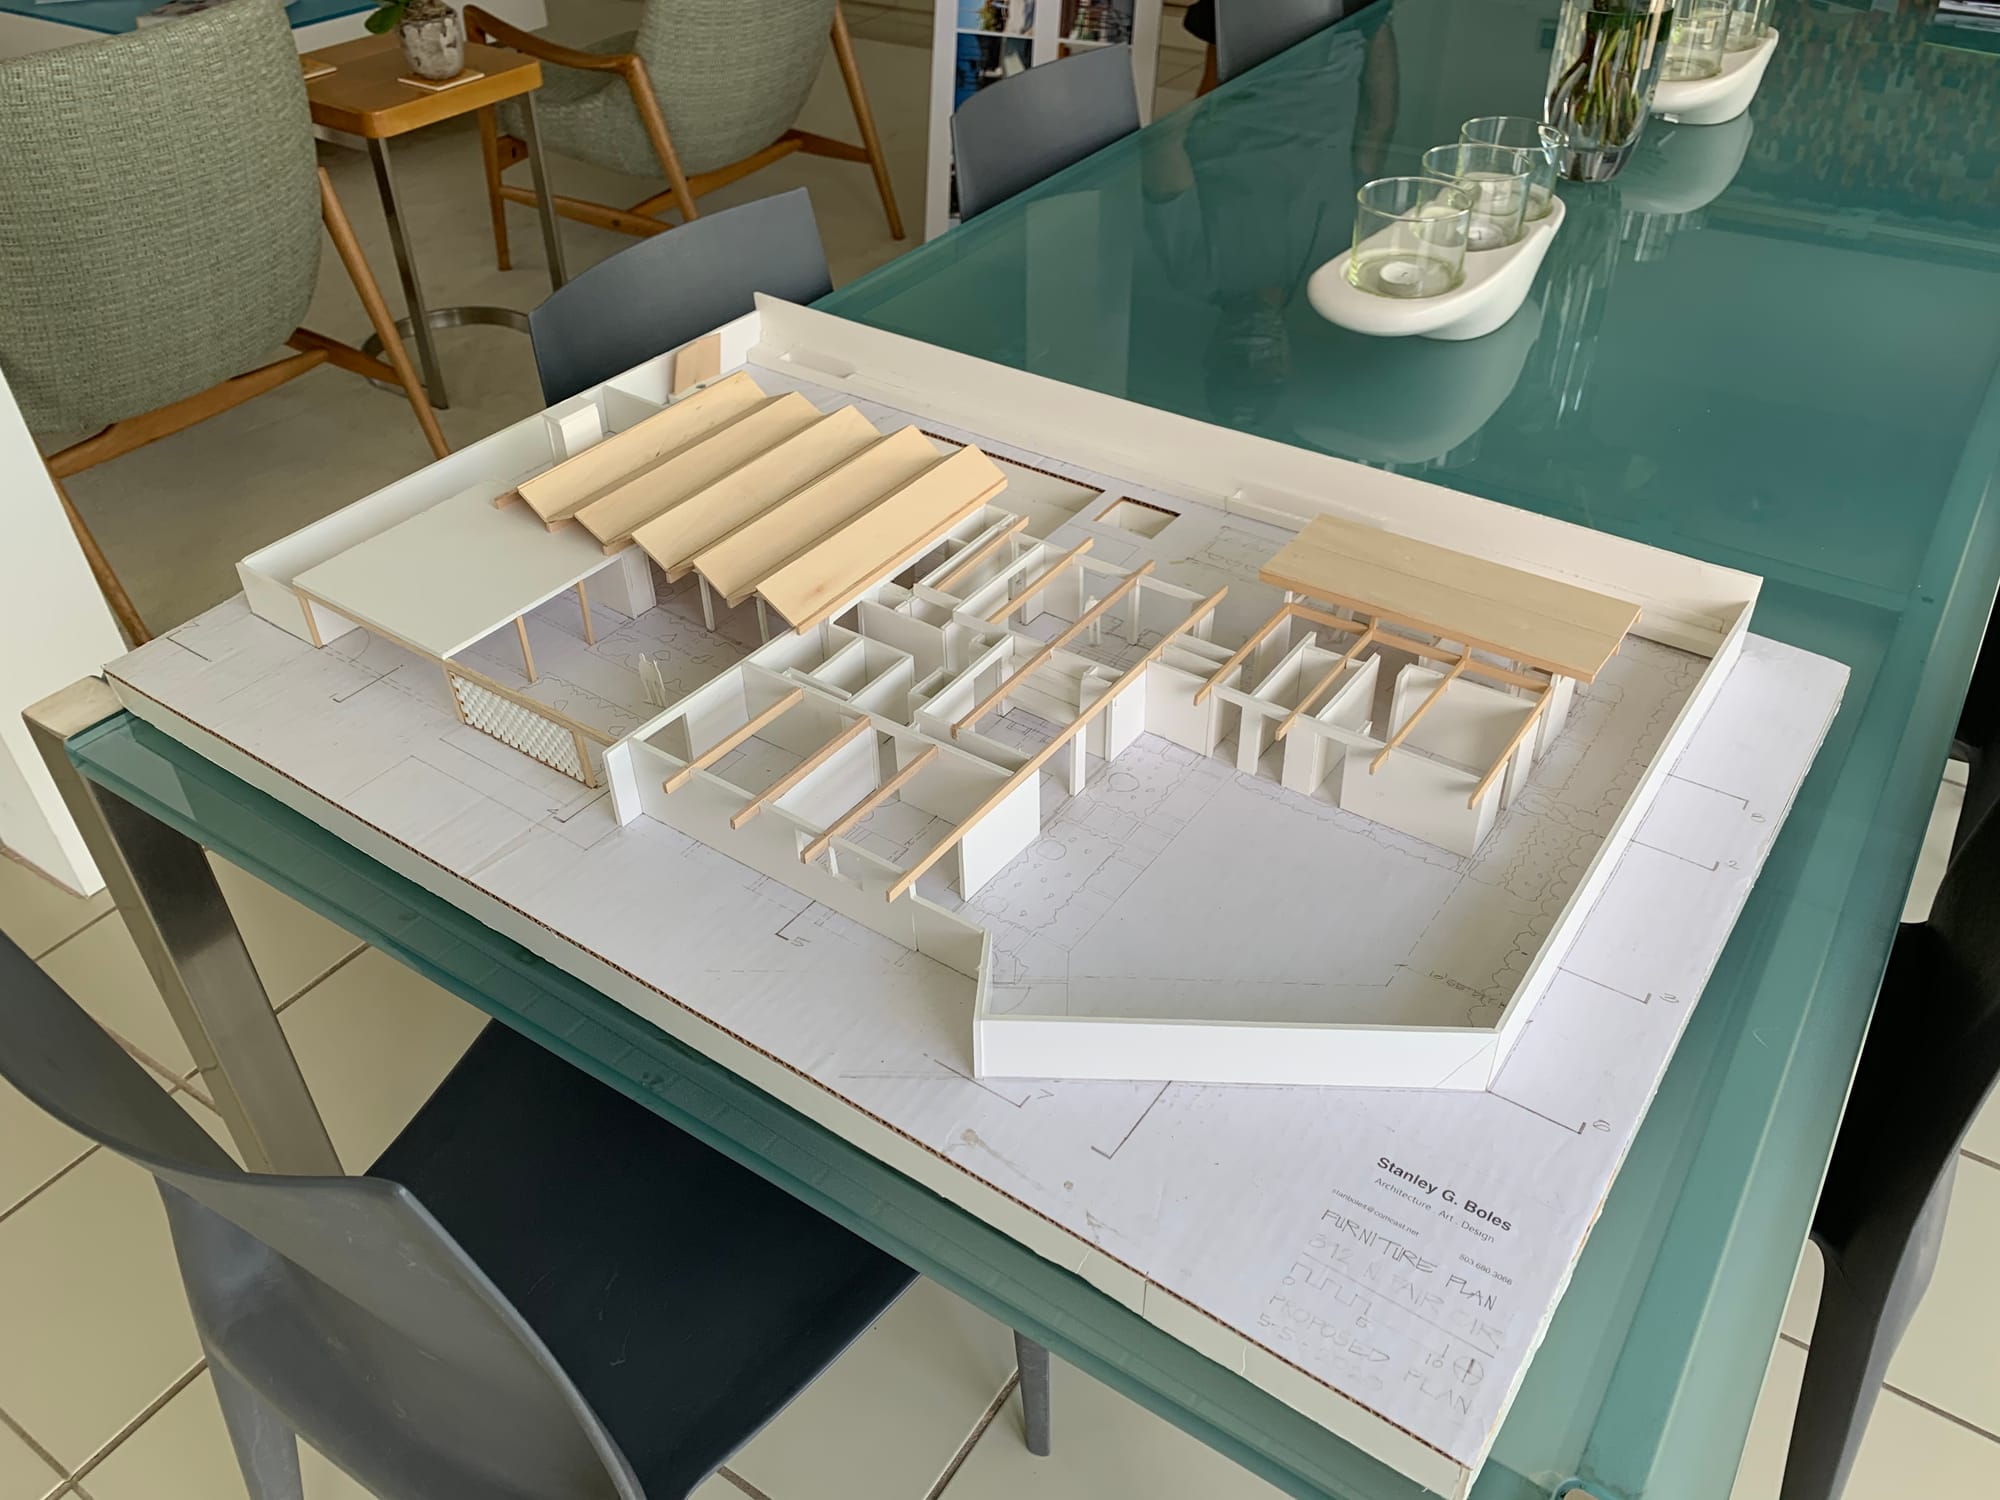
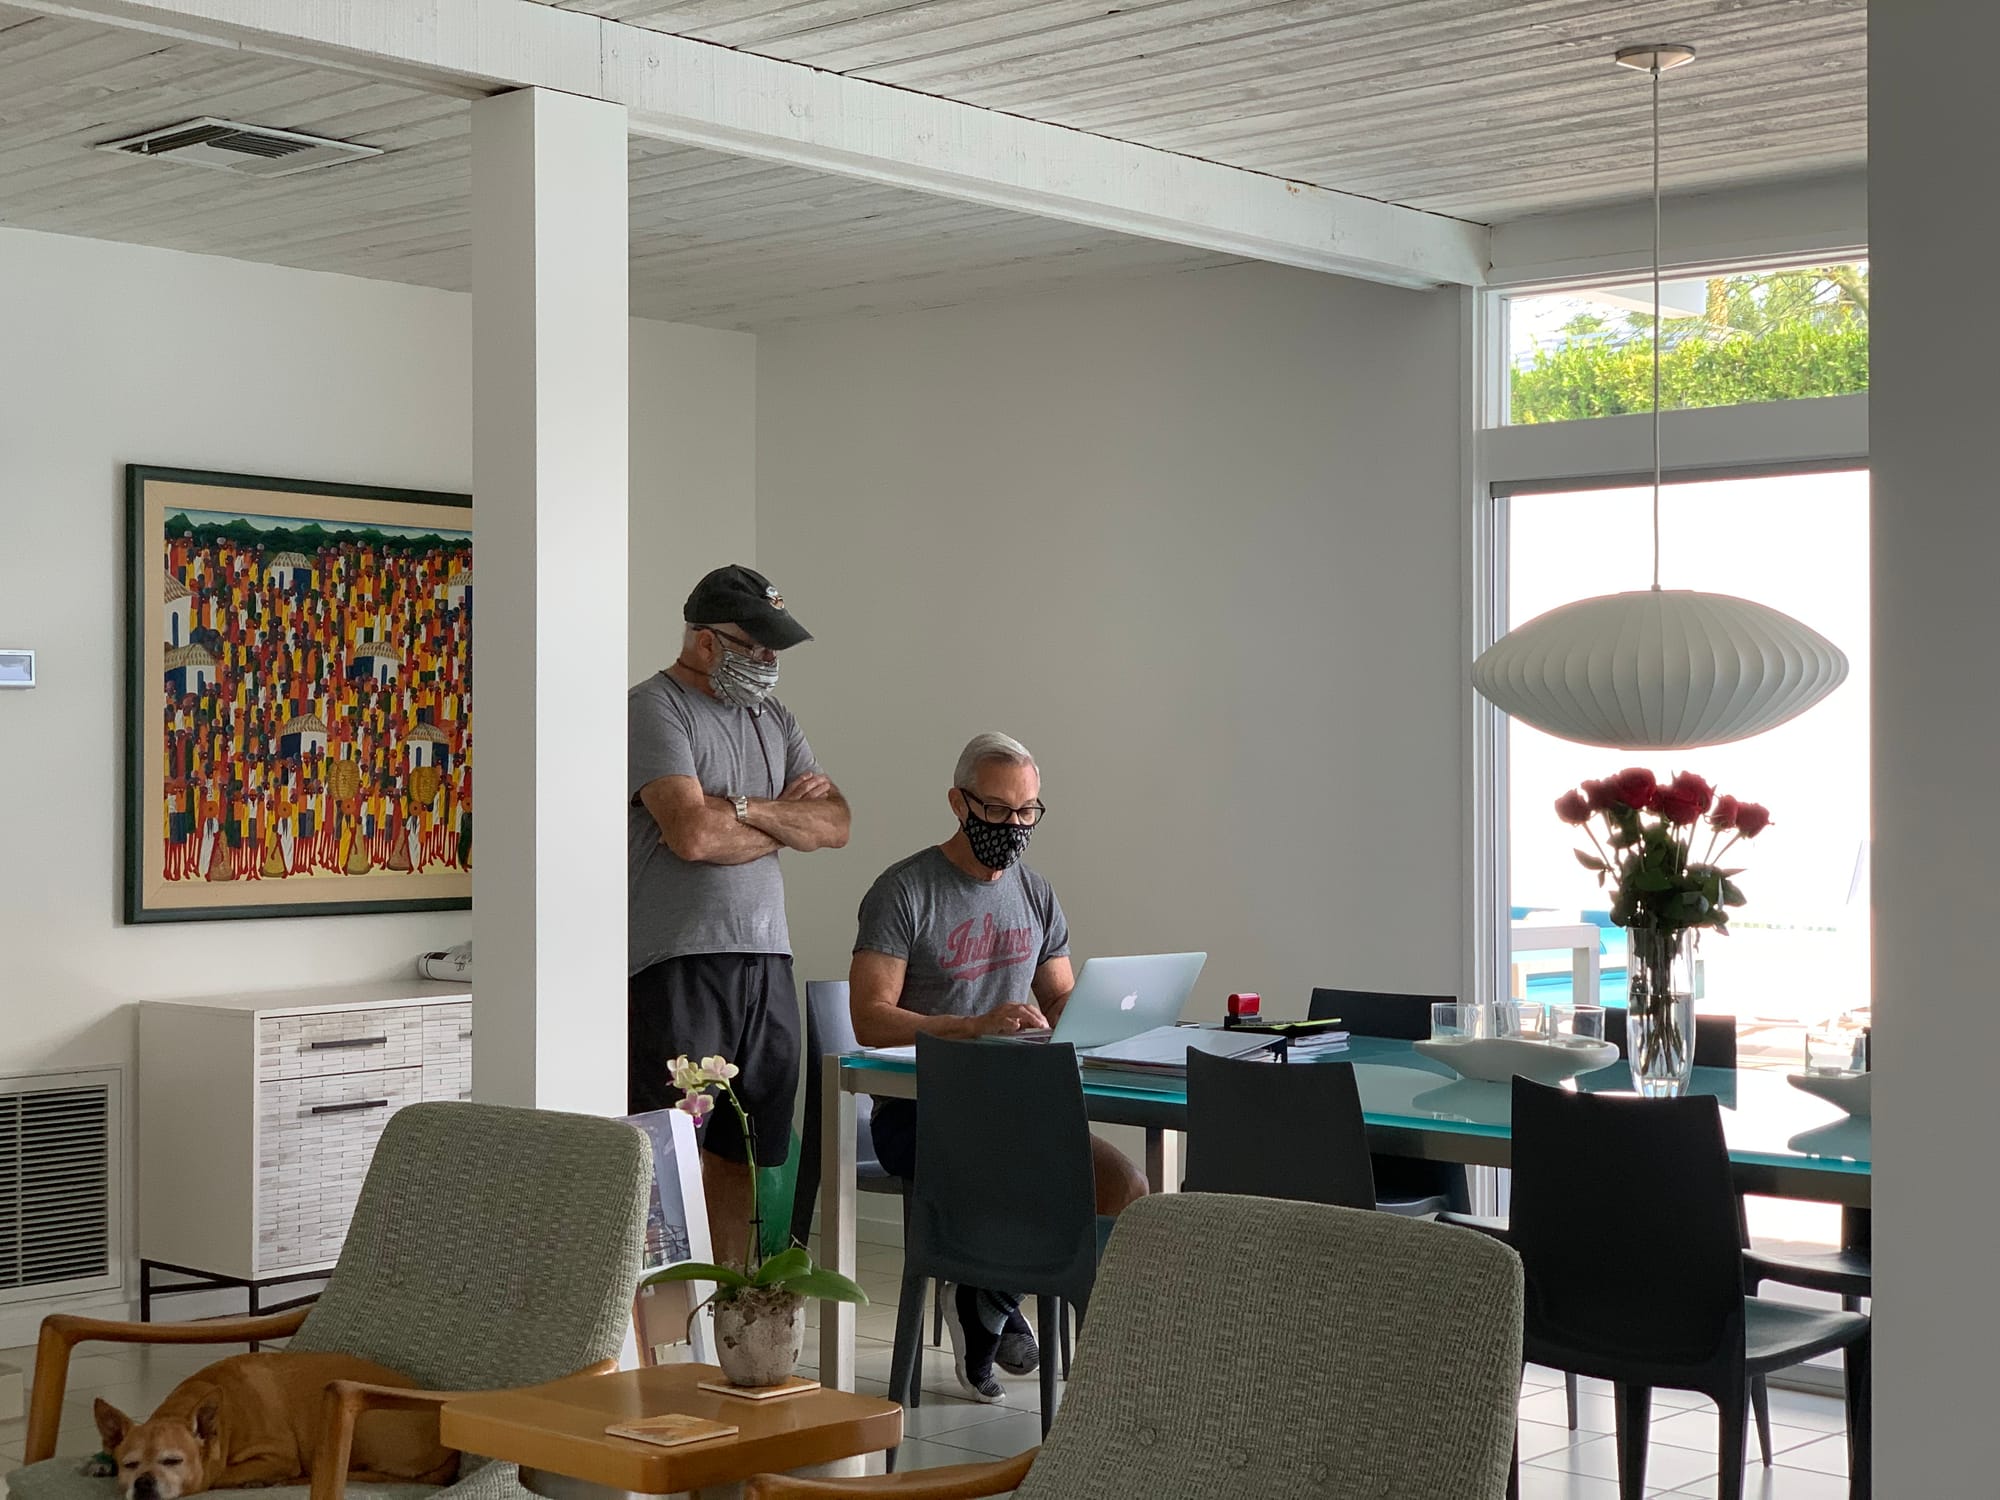
Stan's model of the home, Stan and the homeowner
With the model and Stan’s requested perspectives in mind, I tried to be mindful of where I placed the camera, and which focal length I was using for each shot so that I could re-create the same camera positions throughout the process.
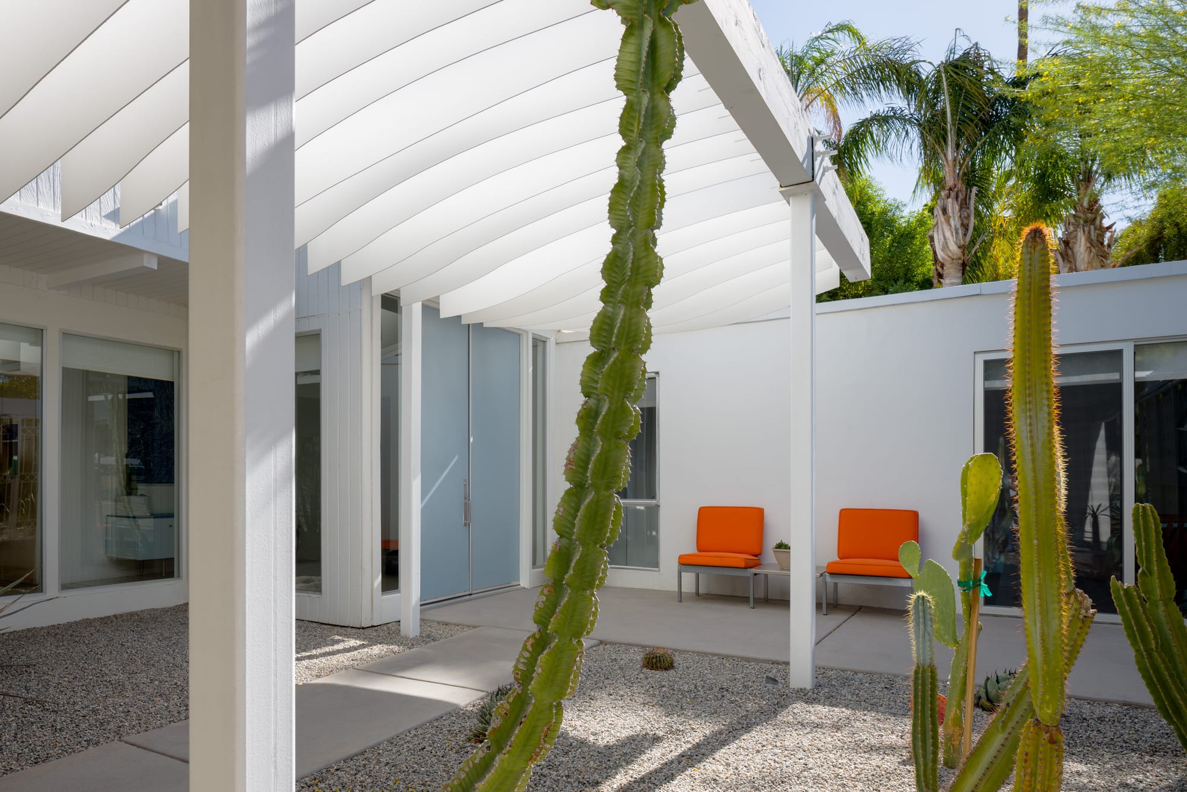
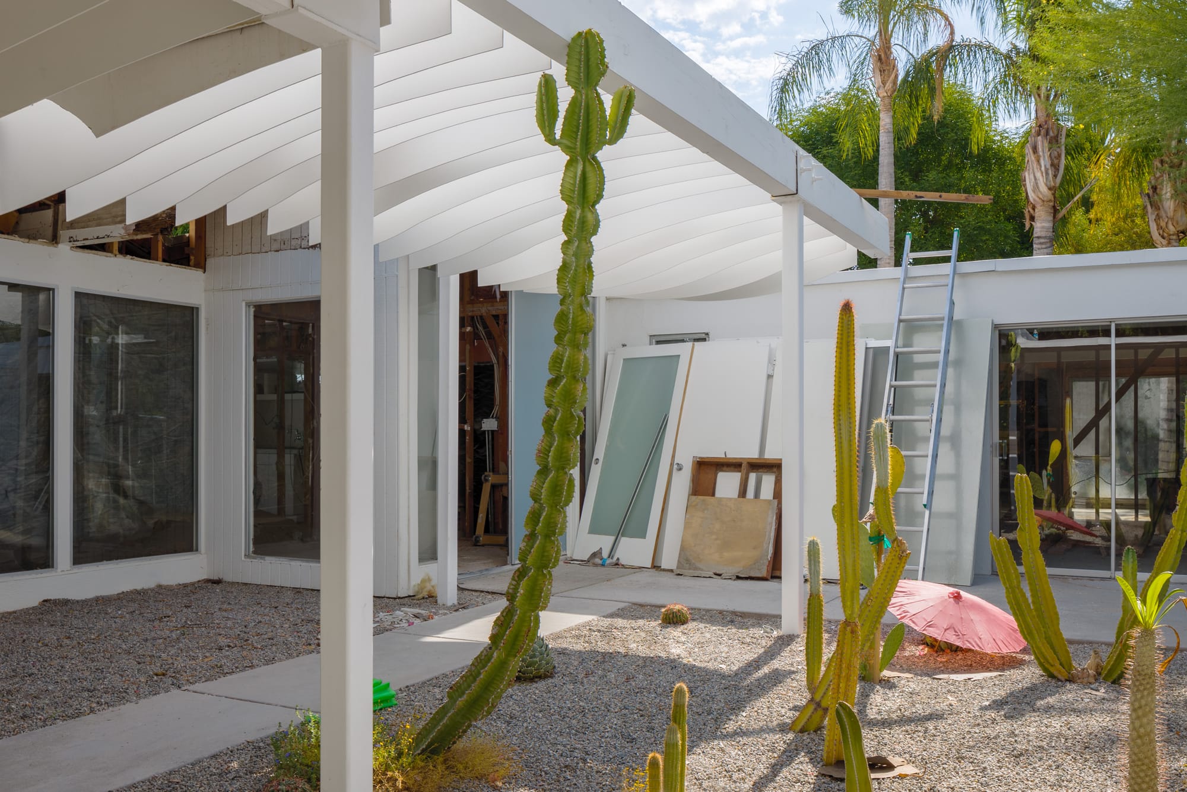
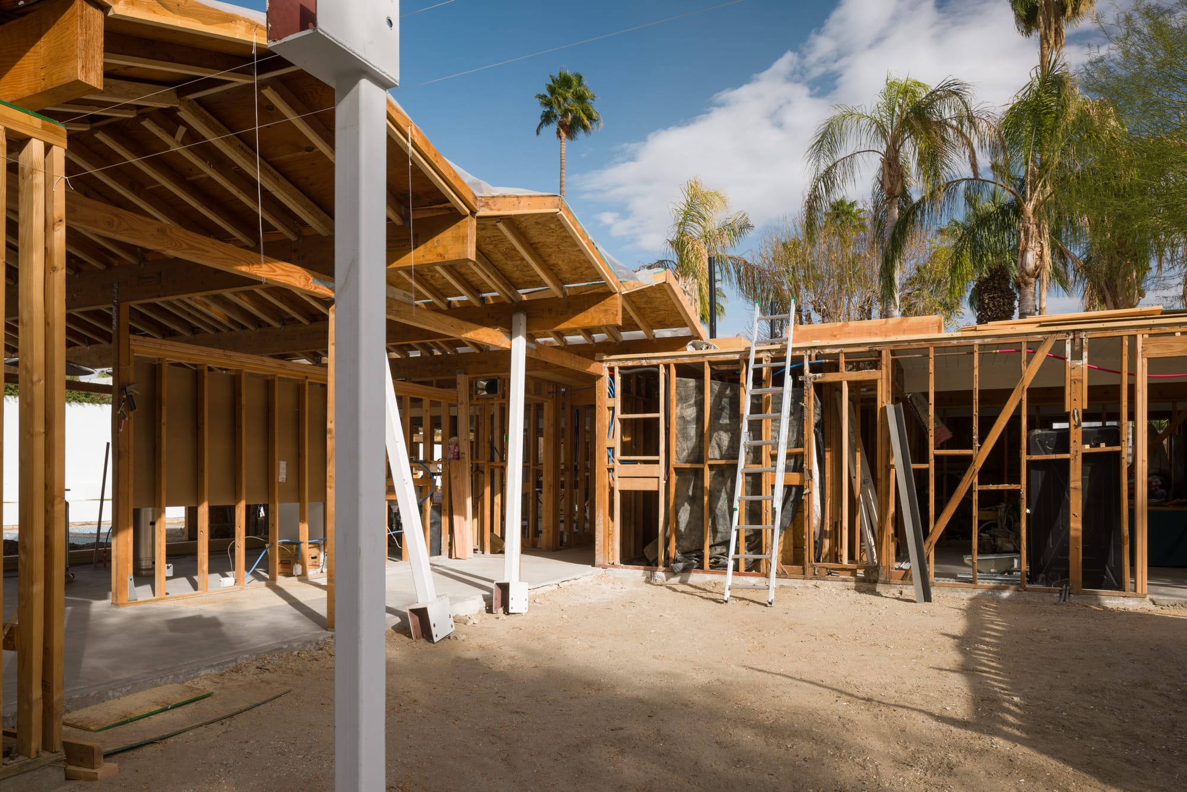
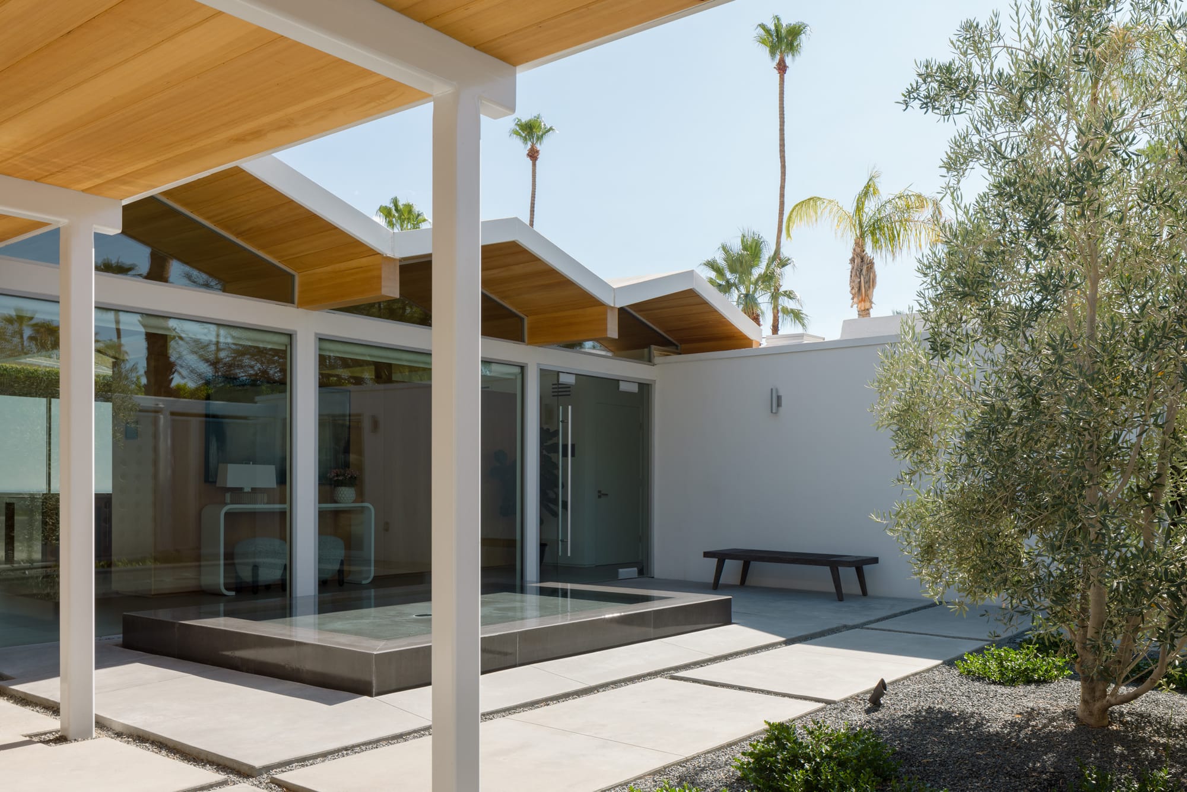
This mostly worked, but since there was an addition included to the renovation, not every photo was able to have a matching ‘before’ shot from the same angle. Likewise, not every angle used in the original photo shoot worked well after the final work had been done.
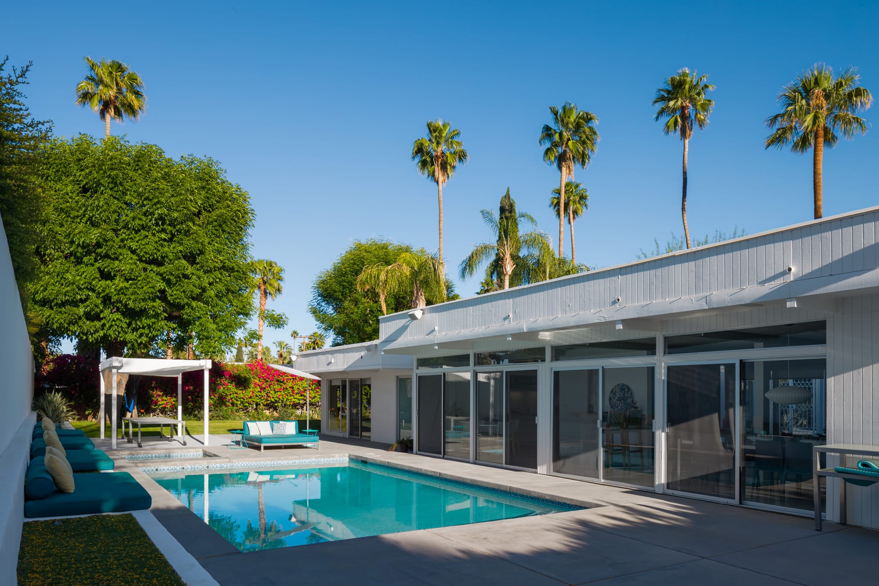
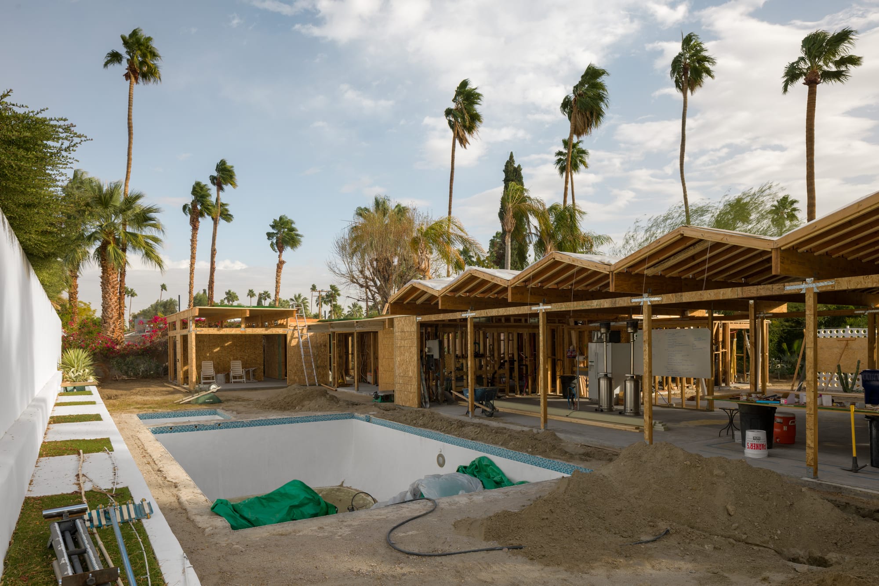
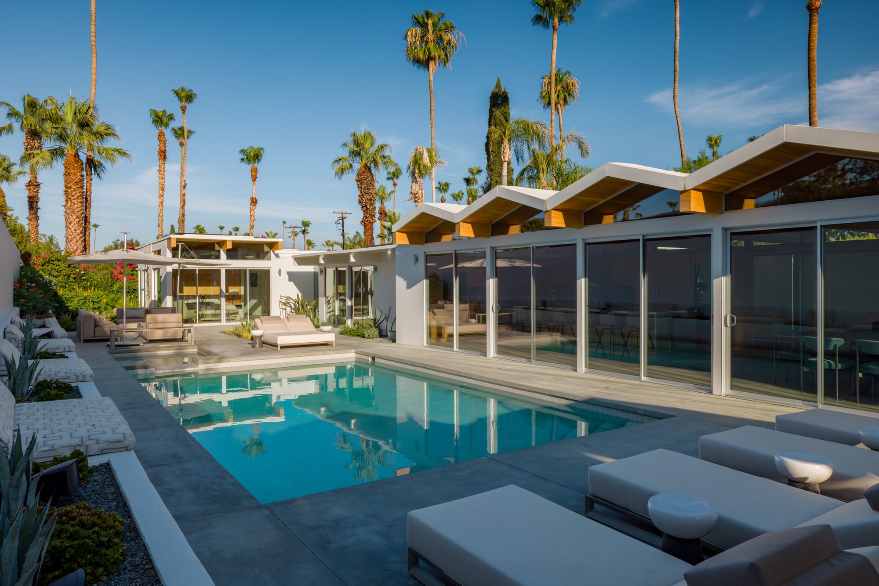
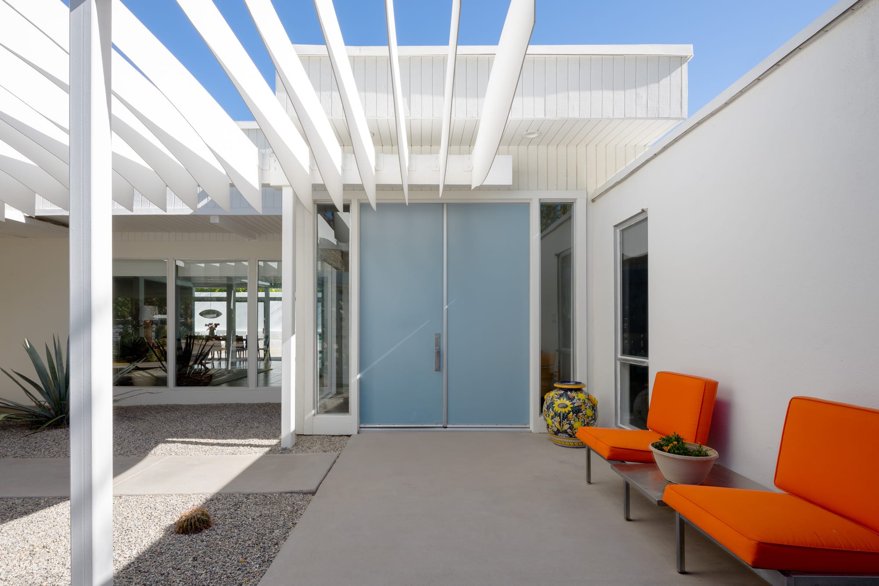
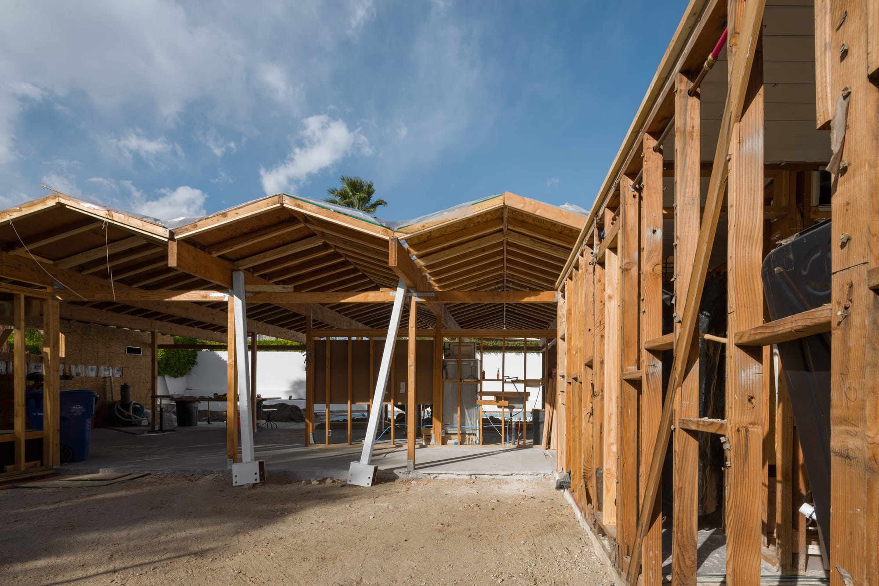
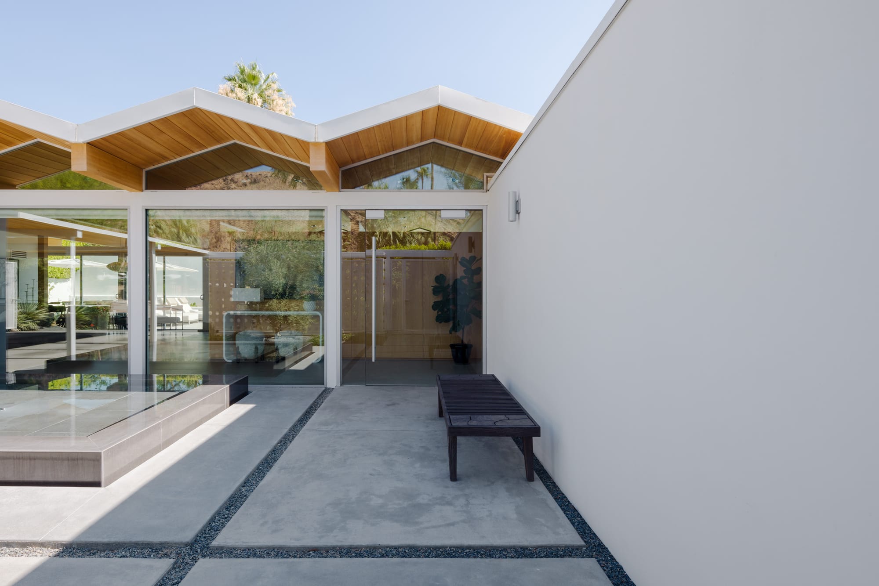
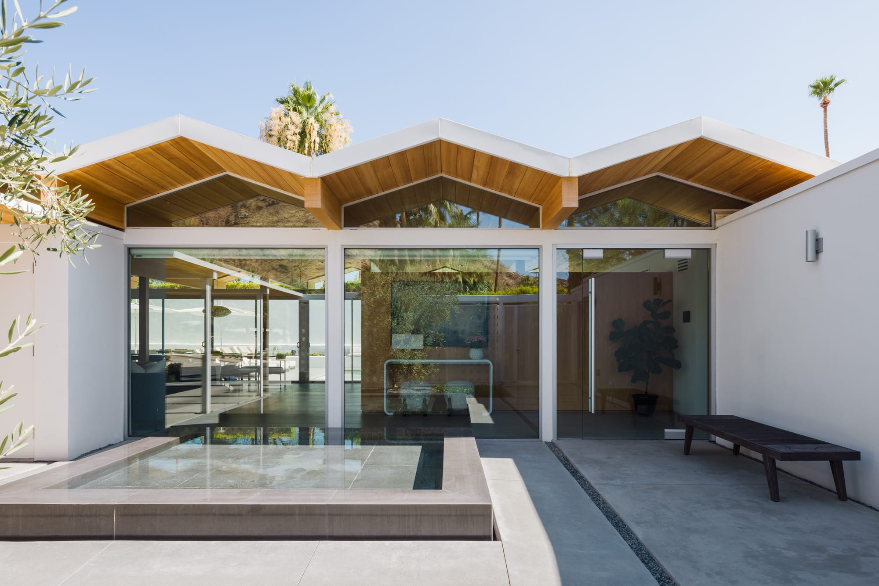
Nevertheless, I had the best time seeing the project unfold and documenting it for everyone.
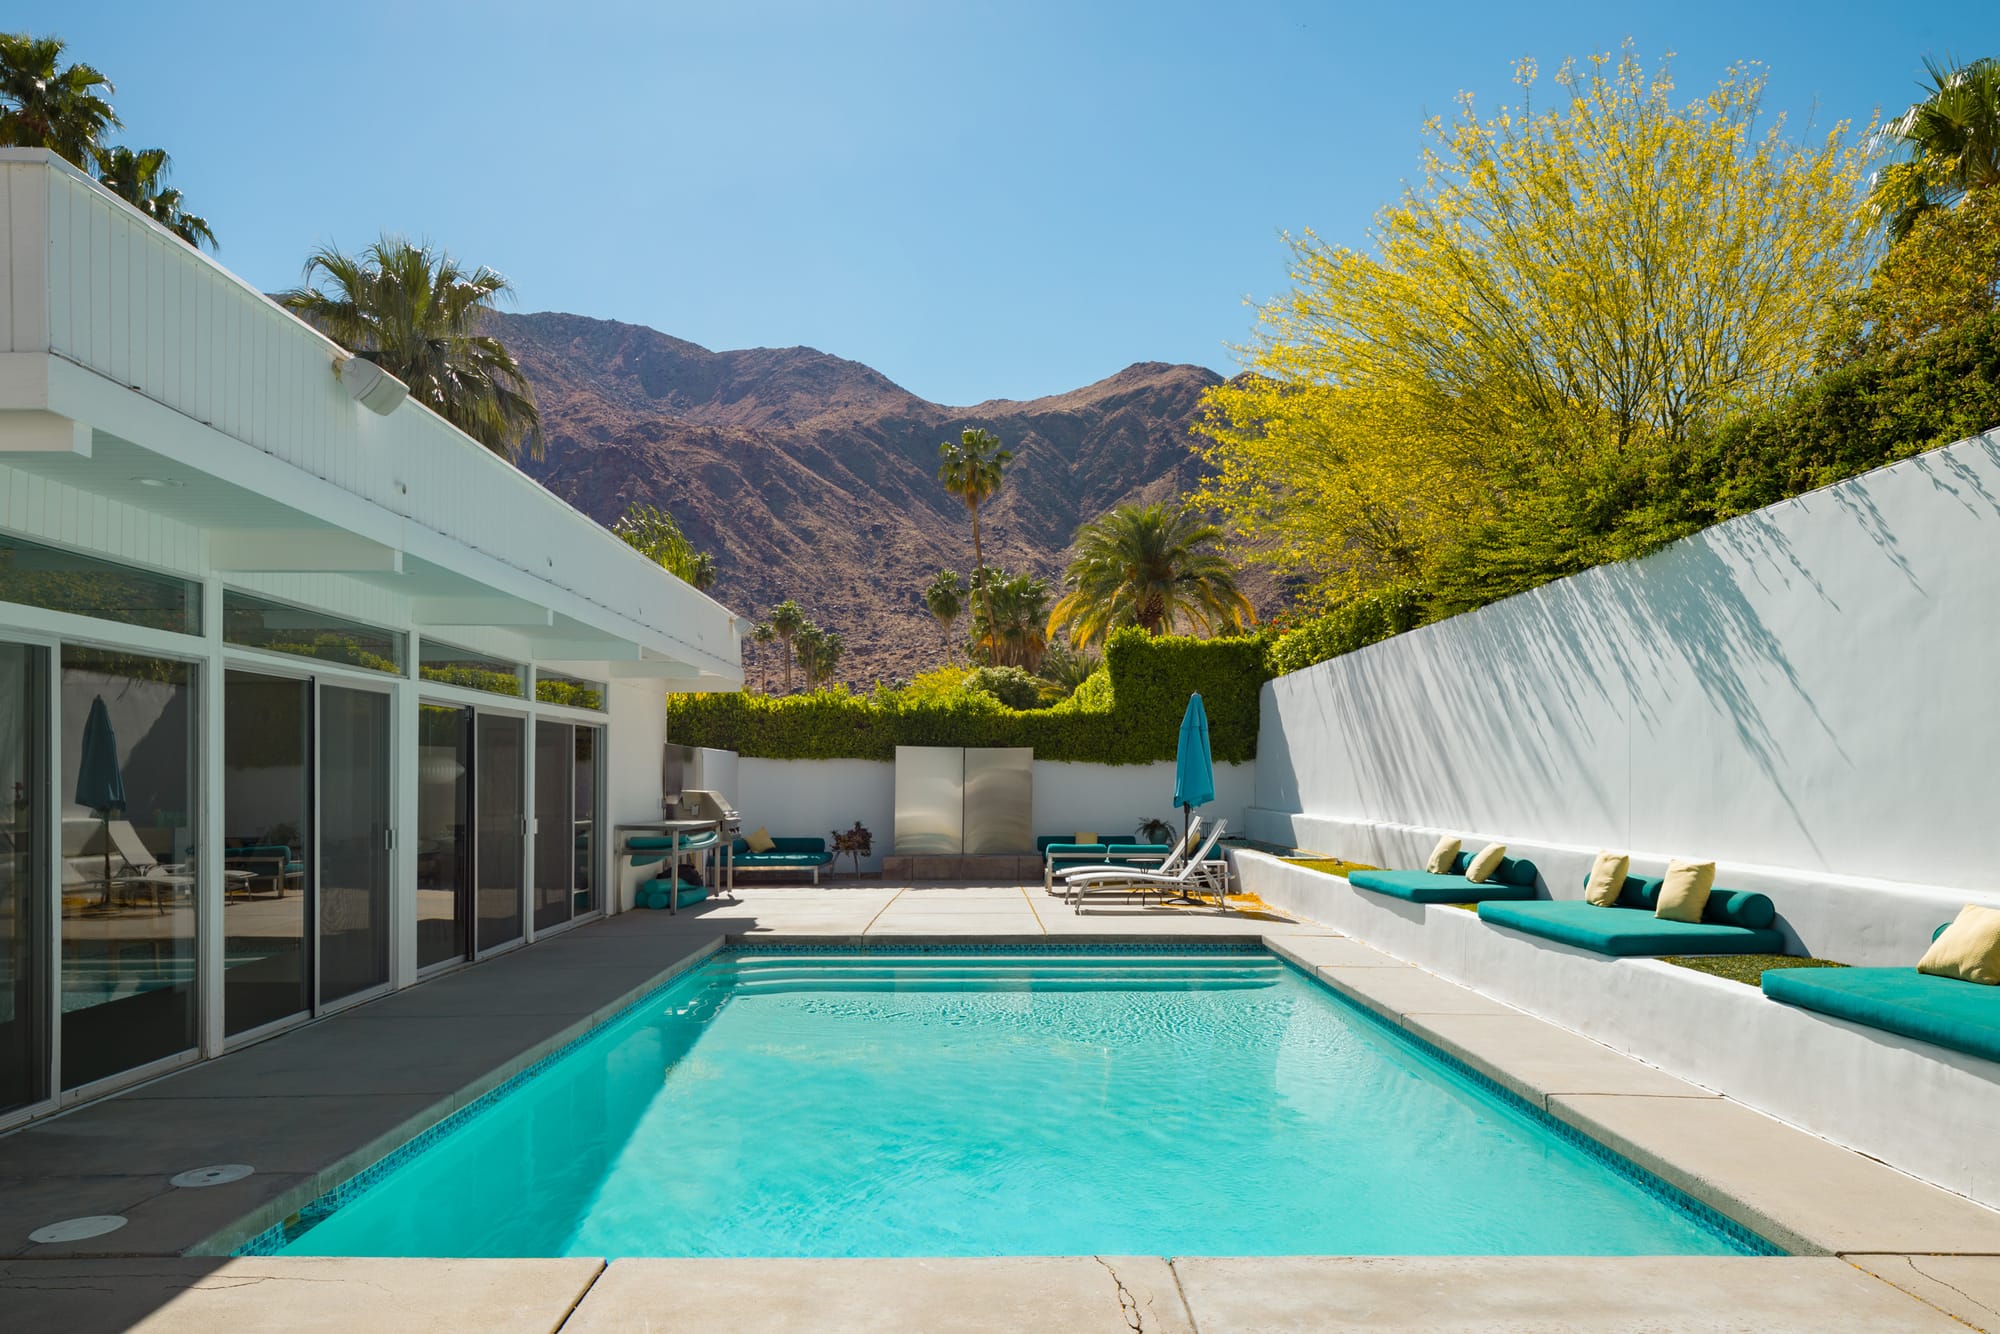
The homeowners were extremely accommodating and were a pleasure to get to know throughout the process. When I completed the final round of photography, they asked me if I could put a book together of the project. They loved it so much that they recently asked for two more copies because their original book had become so dog-eared.
- Unfortunately this turned out to be Stan’s last project. Stan Boles passed away in 2024, shortly after the project completed. ↩︎
- Goes to check my iPhone photos from the day he presented the project Sweet. I did think to take a few photos of the model! ↩︎